
Apartments in Adambakkam – Kaadosh Cullinan
Just like the legendary Cullinan Diamond, renowned for its flawless brilliance and unmatched sparkle, this home is crafted to shine in every detail. The Cullinan isn't merely a name it is a symbol of purity, radiance, and perfection.
In the same way the diamond reflects light from every angle, this home reflects luxury in every aspect of its design. Every space is thoughtfully illuminated with comfort, elegance, and sophistication, ensuring that you experience a lifestyle that sparkles with joy and contentment. Apartments in Adambakkam A home where each corner glows with warmth, where happiness shines for every member of your family, and where your dreams find a luminous place to grow.
Kaadosh Cullinan – Premium Apartments in Adambakkam
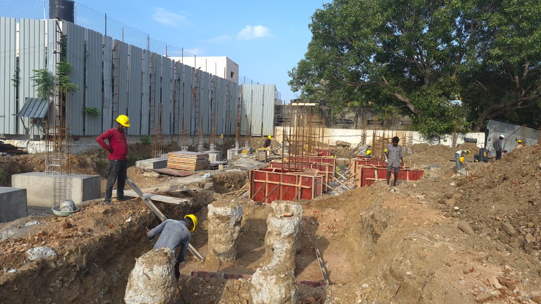
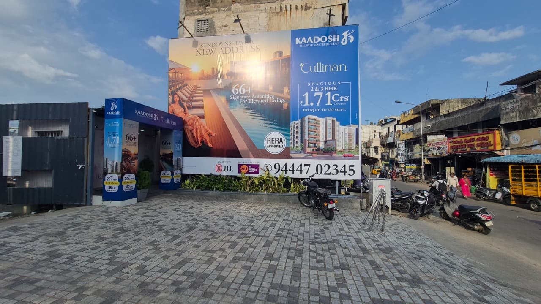
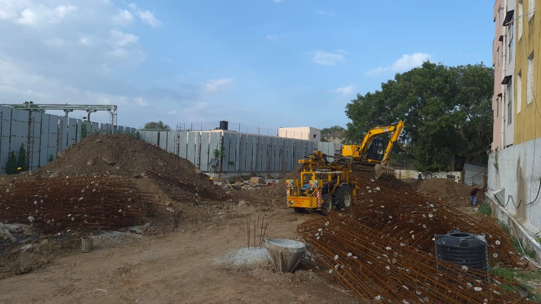
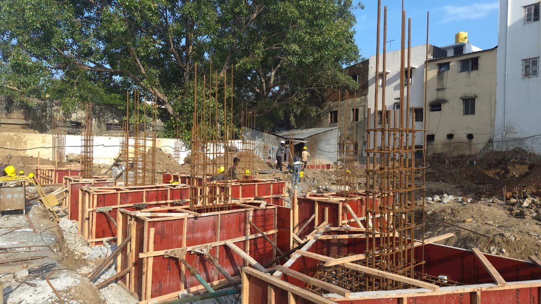
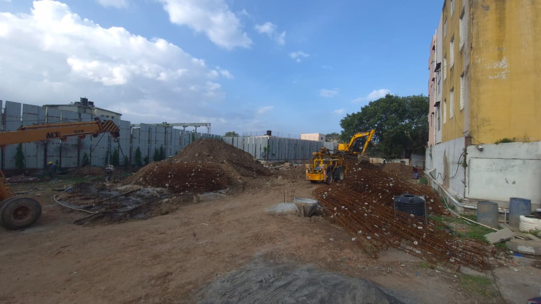
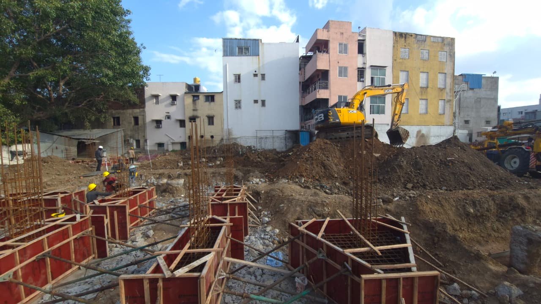
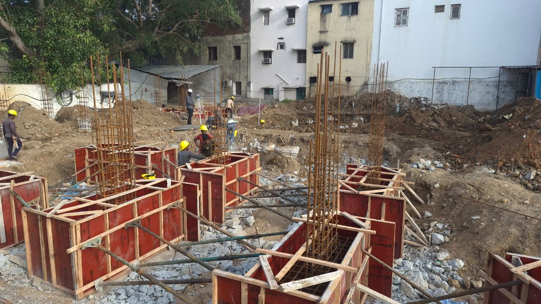
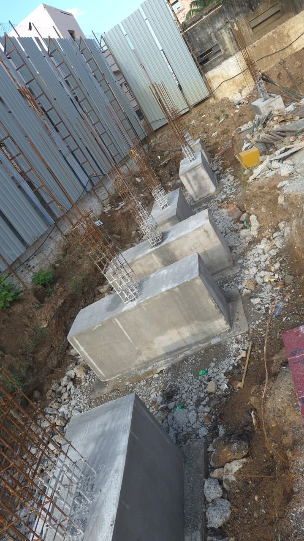
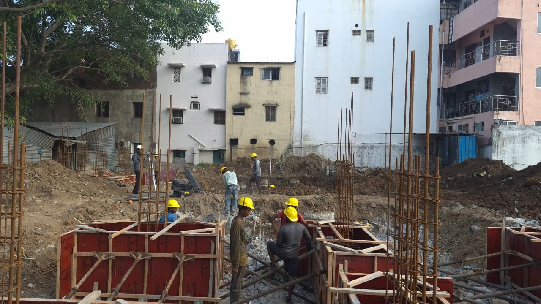
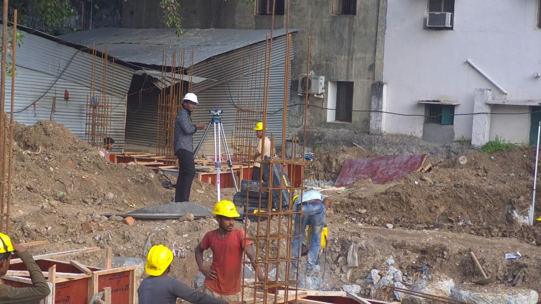
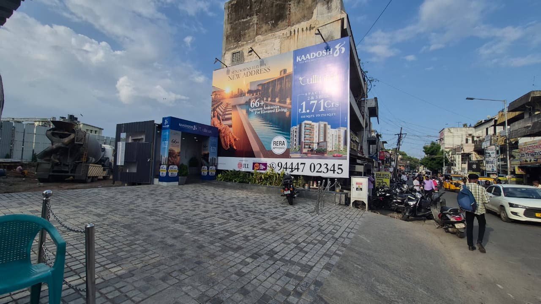
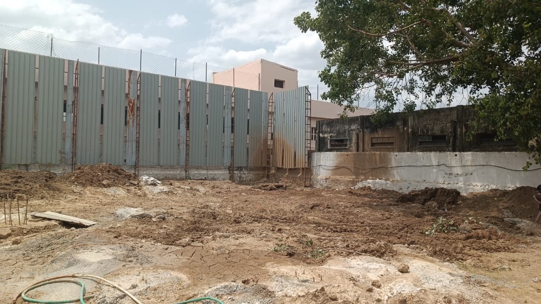
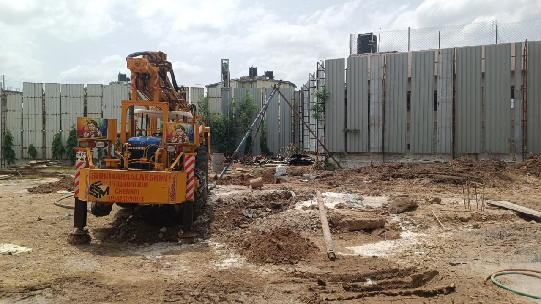
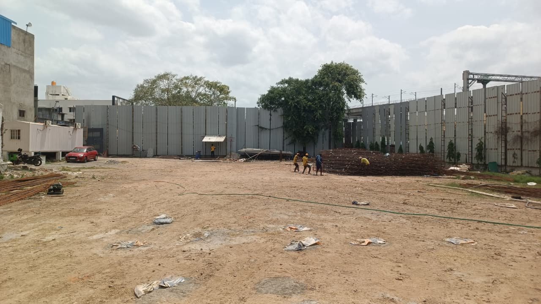
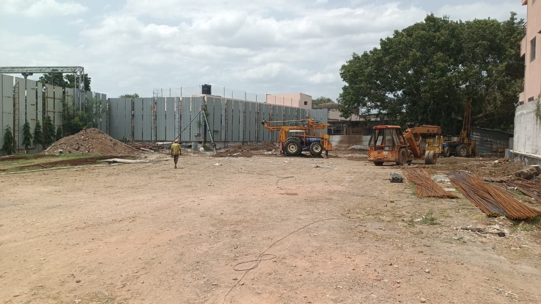
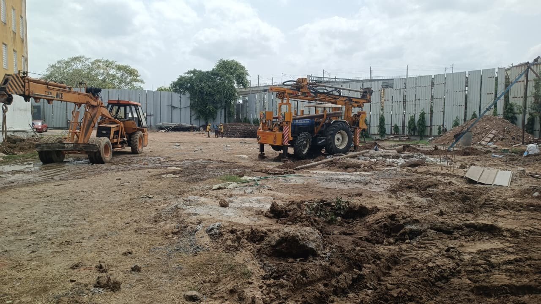
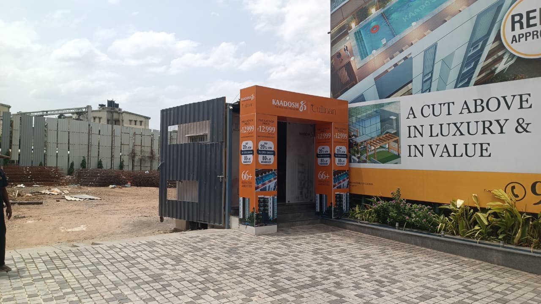
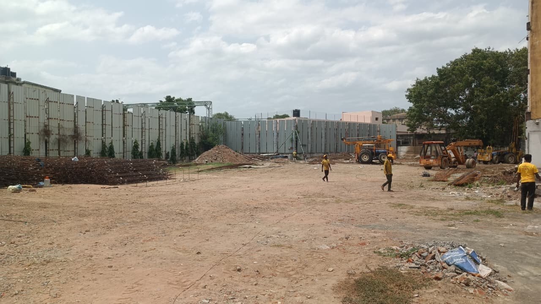
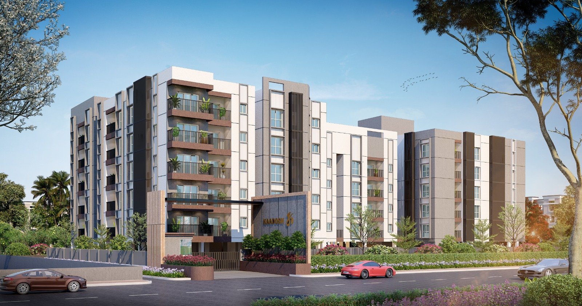
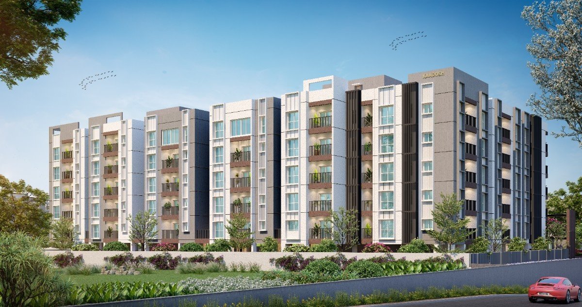
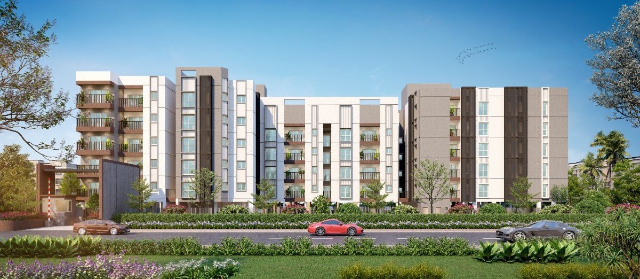
Kaadosh Cullinan is a residential apartment project developed by Kaadosh Properties in Adambakkam, Chennai. This residential project consists of 2 and 3 BHK lifestyles homes which are well-planned with amenities and construction details to facilitate comfortable living in the urban setting. This is a project with 66 apartments that is currently being constructed.
According to the official information about the project, the size of the flat ranges between 1,141 and 1,671 sq. ft. and the built-up area is 783.67 to 1,065.40 sq. ft. The development of Cullinan is based on the concept of creating a premium residential community that is designed for its functionality, comfort and lifestyle amenities. The project features such amenities as a club house, gymnasium, swimming pool, EV charging points, MyGate access control, CCTV, solar energy and 100% power backup.
2 & 3 BHK Flats in Adambakkam Designed for Modern Living
Kaadosh Cullinan offers 2 and 3 BHK flats in Adambakkam, with configurations designed to suit different family requirements. The listed flat sizes range from 1,141 to 1,671 sq. ft., providing options for buyers looking for a well-planned residential space in Adambakkam.
Plans include dedicated plans like standard plan, stilt plan, terrace plan and 3 BHK + 2T plan unit. All these plans have been designed for effective utilization of space, making it useful for various day-to-day activities, including residence, eating, cooking, etc.
Technical details are related to comfort in everyday life. Living room, foyer, dining room and bedroom will be fitted with vitrified tiles of size 1200 mm x 600 mm. Anti-skid tiles will be installed in kitchen, bathrooms and balconies. AC point will be installed in living room and bedrooms. In the kitchen, electrical points for chimney, hob, water purifier and exhaust, and plumbing points for sink and washing machine.
Why Choose Kaadosh Cullinan Among Flats in Adambakkam?
More than just considering apartment size, choosing a place for your family entails other considerations like location, planning, facilities, construction details and security measures among others.
Furthermore, technology-based security features like MyGate, CCTV and RFID system have been included in the project. EV charging facility, provision of solar energy and backup power have been considered in the current project of apartments.
Project Highlights
Kaadosh Properties brings to you a thoughtfully crafted living revolution — it all started with a realistic appraisal of your lifestyle needs.
Amenities
Amenities at Our Apartments in Adambakkam
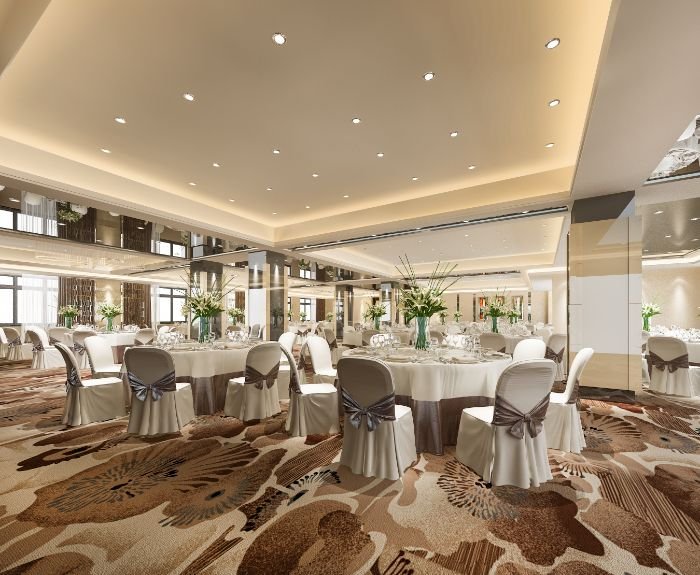
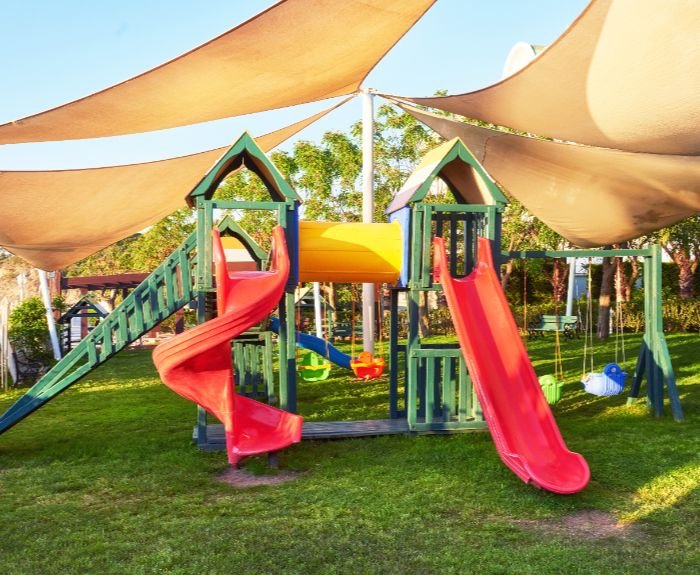
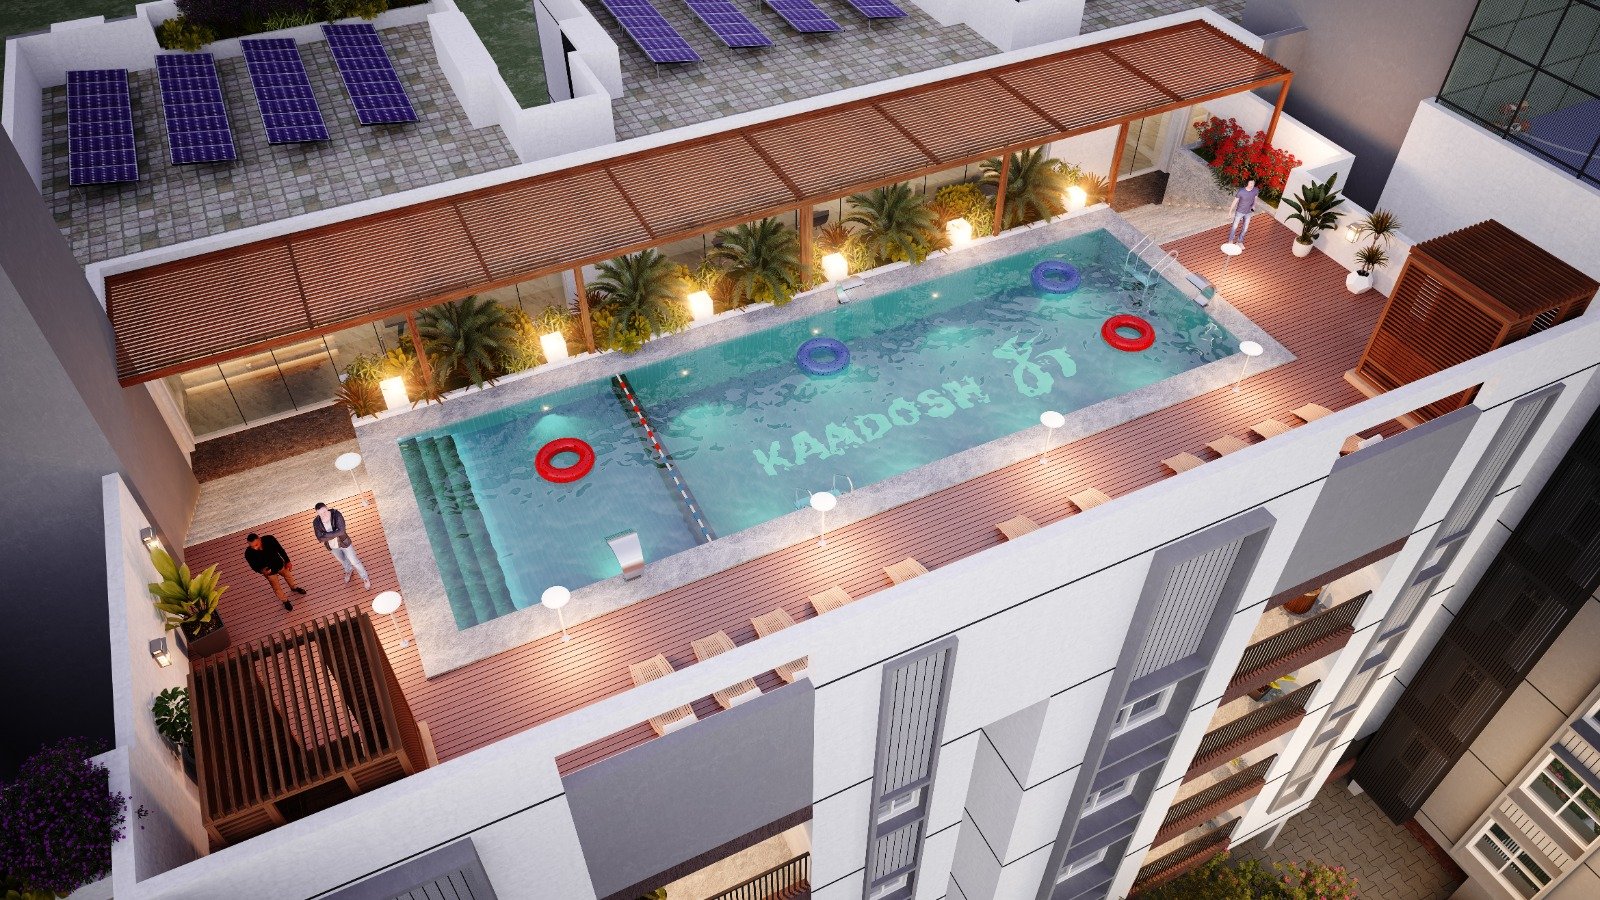
Lifestyle facilities are abundant at the Kaadosh Cullinan residence. There are a number of facilities that have been included in this project and these are indoor gym, meditation gazebo, jogging path, open theatre, banqueting hall, terrace barbeque zone, lap pool, futsal ground, indoor games zone, play zone, wading pool and trampoline. There is also a clubhouse, swimming pool and gymnasium included in the list of facilities in this project.
Safety and Security Features at Kaadosh Cullinan
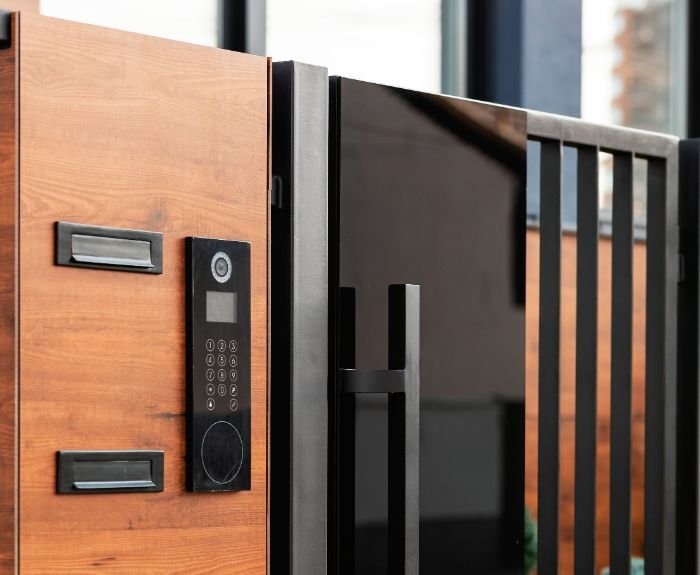
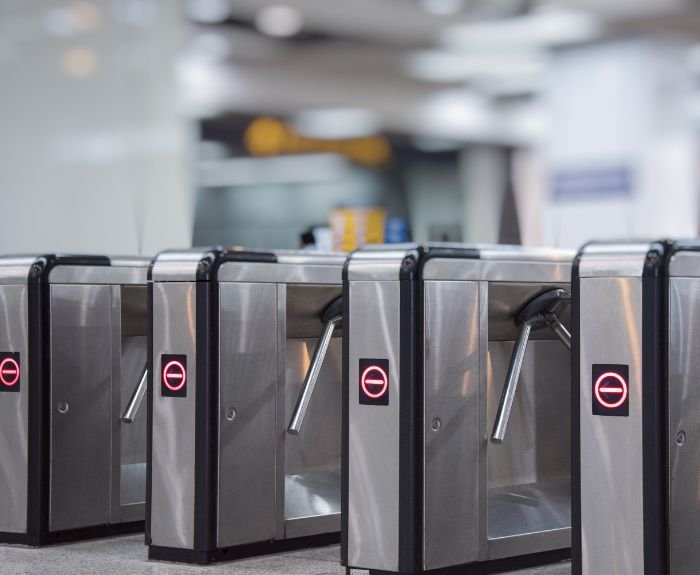
Various measures ensure the security of the project. The measures in question are MyGate access control, CCTV surveillance, and RFID facilities. They are provided in order to facilitate access control and surveillance at the project premises.
In addition, there is 100% DG power backup for common utilities. The individual power backup requirements are 750 W for 2 BHK houses and 1KW for 3 BHK houses. Various electrical safety measures like MCB and ELCB are also provided, and the structure of the building is an RCC framed structure.














Plans
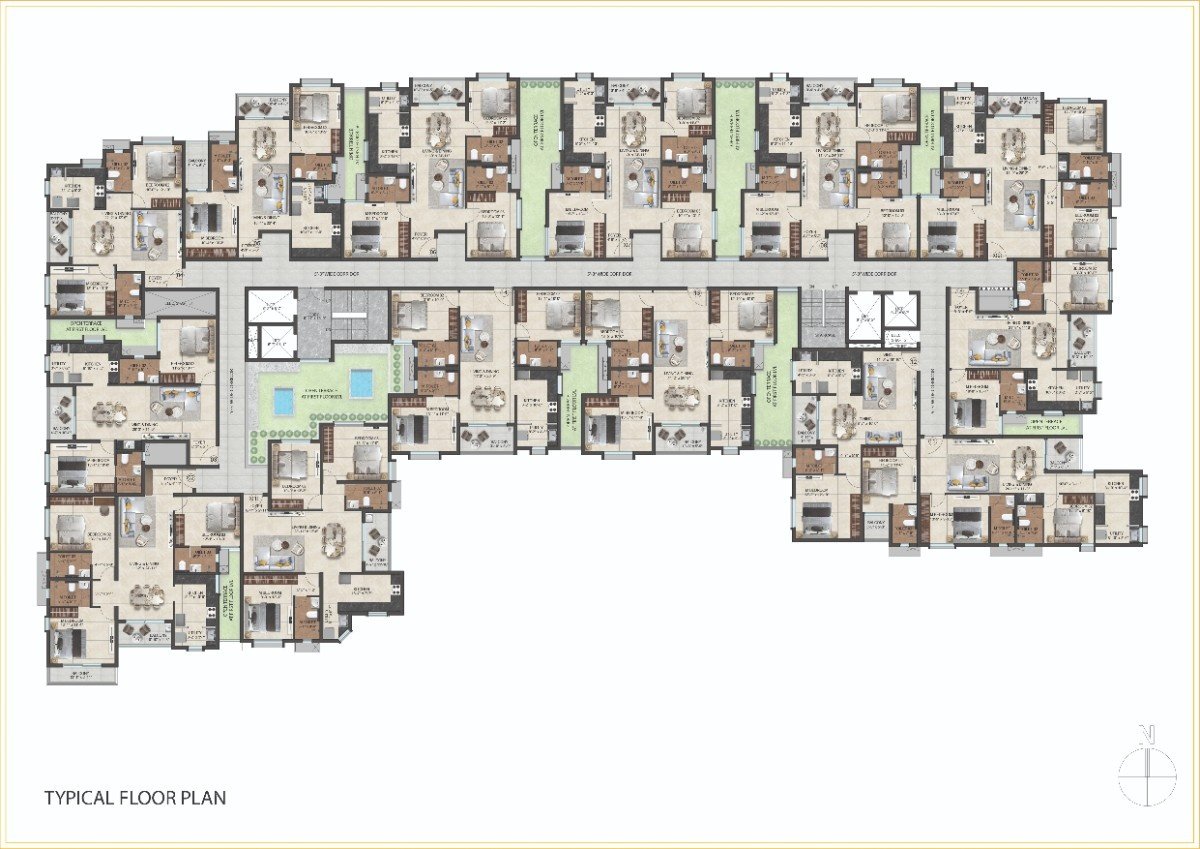
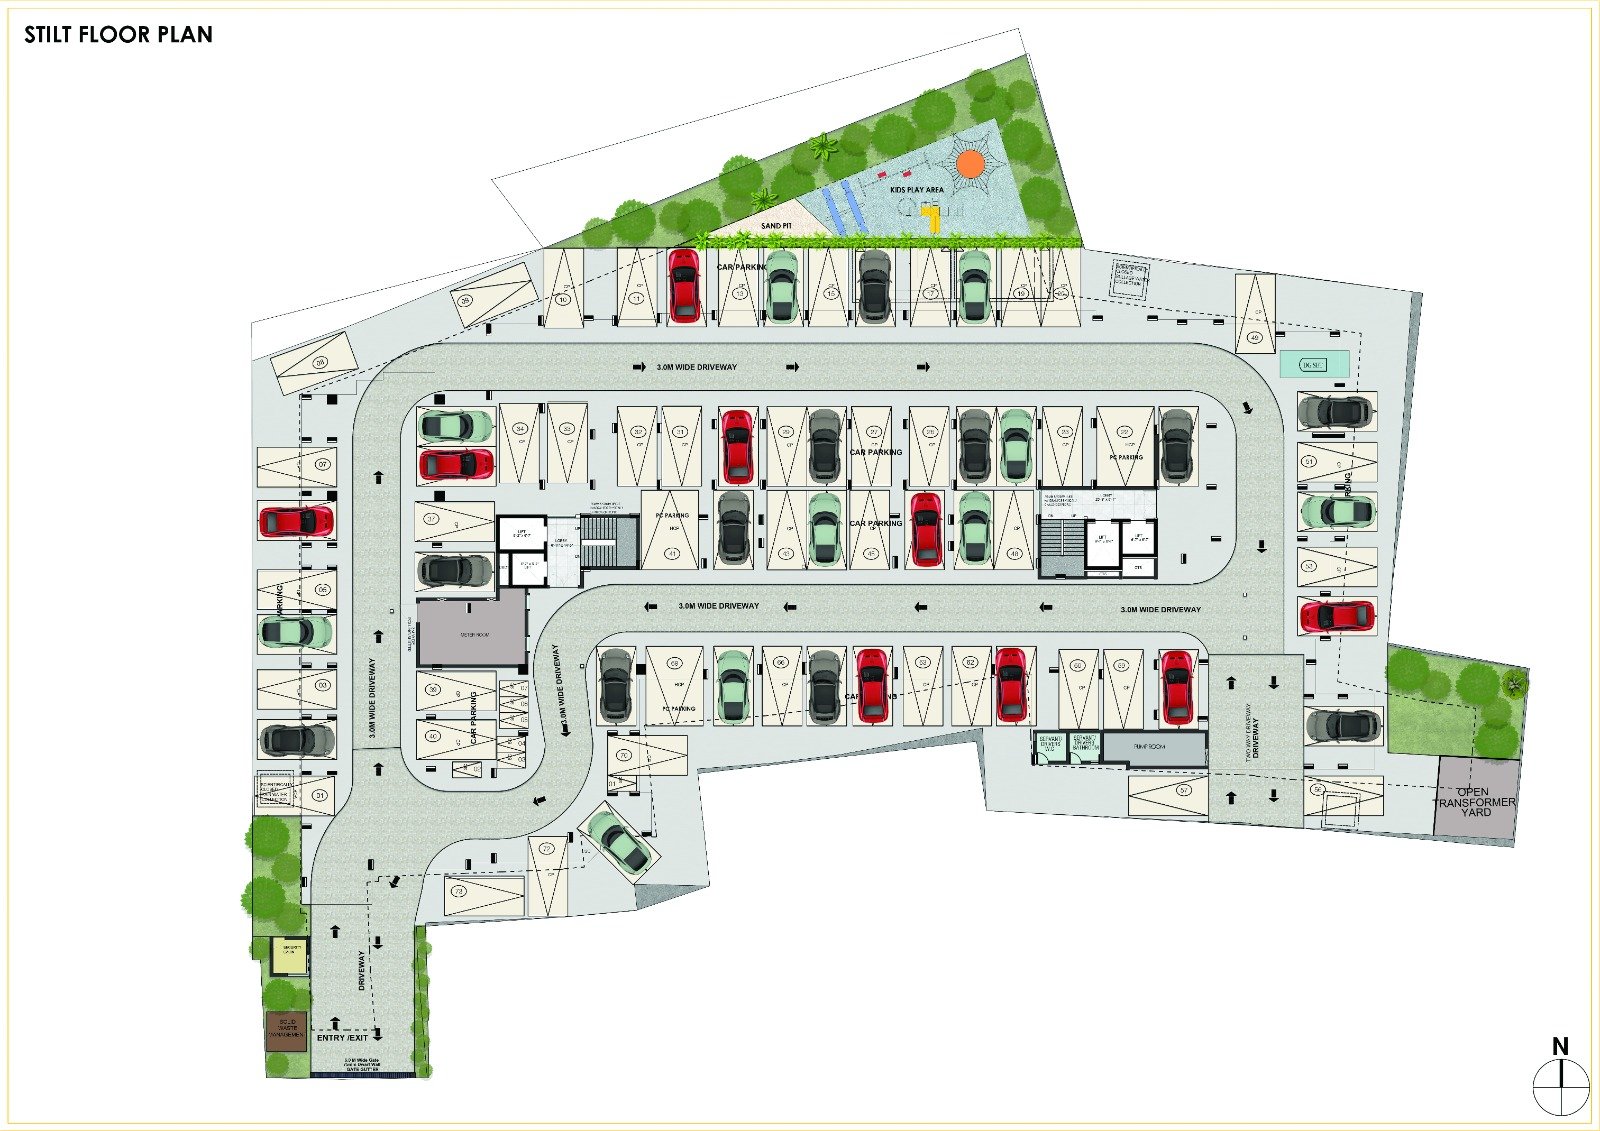
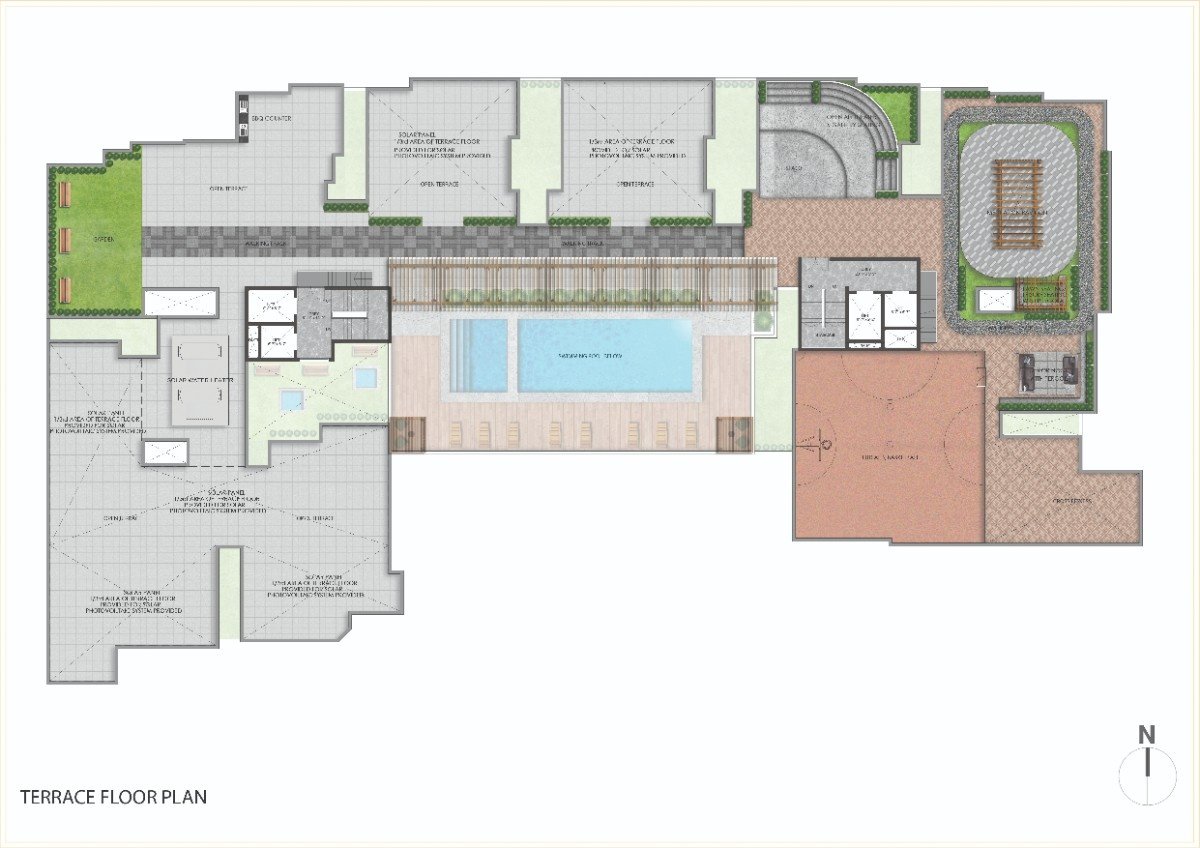
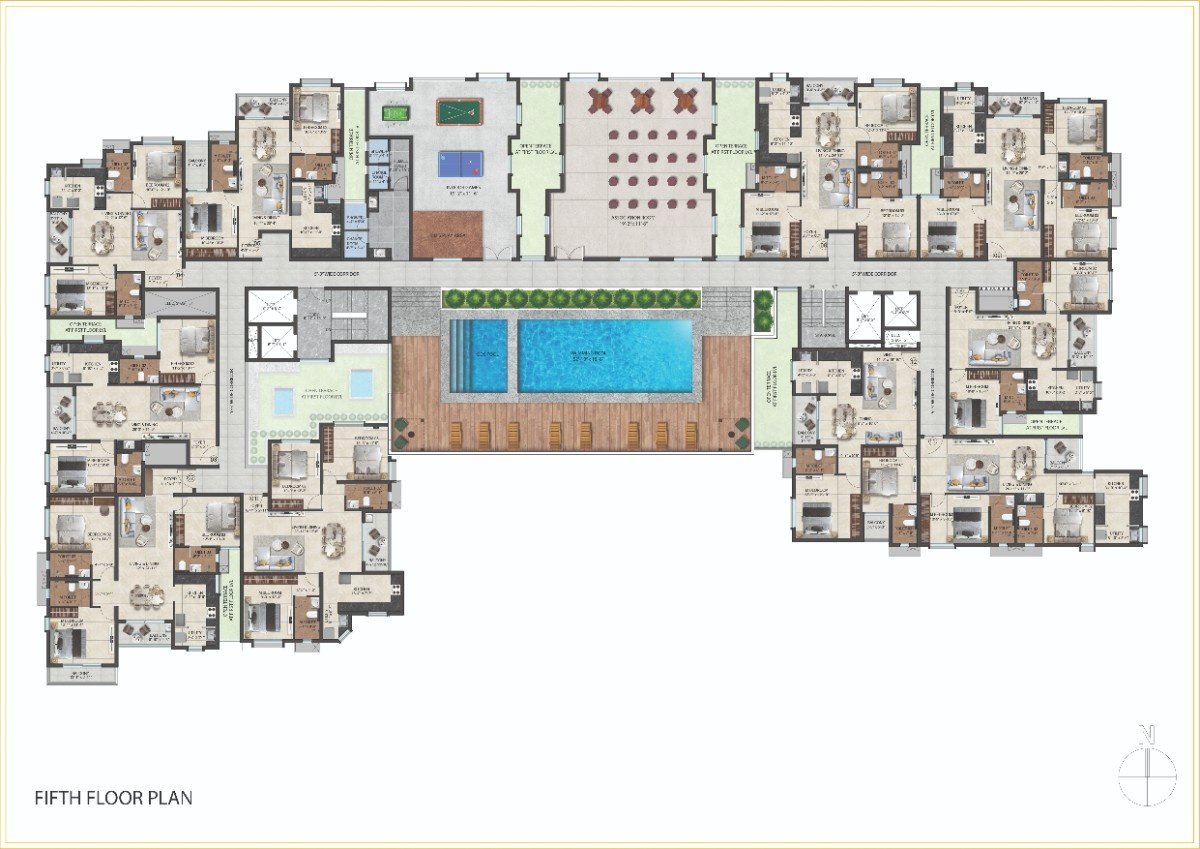

* Click any plan image to open full-size lightbox
Full Technical Specifications
Best in class technical and commercial specs to emphasize luxury of lifestyle through quality.
Project Specifications of Kaadosh Cullinan
Kaadosh Cullinan is an under-construction residential apartment project with 66 units, offering 2 and 3 BHK lifestyle homes. The official project page lists flat sizes of 1,141 to 1,671 sq. ft. and a built-up area of 783.67 to 1,065.40 sq. ft.
The project uses an RCC framed structural system with seismic-compliant construction and AAC block masonry. Internal and external wall finishes include putty, primer and emulsion, while bathrooms feature ceramic wall tiles. The homes include soundproof UPVC windows, soundproof and fire-resistant pre-hung doors, modular electrical switches and sockets, FRLS copper wiring and AC points in the living room and bedrooms.
Why Consider Apartments in Adambakkam for Your Next Home?
When buying homes in Chennai, Adambakkam could be an ideal choice as per its already established urban location as well as ease of access and living as a residential area. The Kaadosh Cullinan project also has the benefit of offering lifestyle features that come with the development.
The 2 and 3 BHK units, different sizes of apartments along with a range of facilities for entertainment make Cullinan an ideal choice for people looking for modern residential settings.
Kaadosh Properties – Comfortable Homes Designed for Modern Families
Kaadosh Properties Private Limited is a construction and property development company focused on residential and commercial spaces across Chennai. The company states that its approach is guided by integrity, quality excellence and customer commitment, with an emphasis on thoughtful design and quality construction.
For buyers exploring premium apartments in Adambakkam, Kaadosh Cullinan offers an opportunity to consider a contemporary 2 or 3 BHK home with lifestyle amenities, detailed specifications and technology-enabled security. Prospective buyers can contact Kaadosh Properties to enquire about available units, current pricing, project progress and site visits.
- Structural System R.C.C Framed Structure - Seismic Complaint.
- Masonry walls AAC Block walls: 200mm thickness for External walls, 100mm thickness for Internal walls.
- Floor-to-floor height Uniform height of 3000mm (incl. slab) shall be maintained for all dwelling floors.
- Interior Walls & Ceiling 2 coats of putty, 1 coat of primer & 2 coats of Premium emulsion.
- Exterior Walls 1 coat of primer & 2 coats of Exterior emulsion & Texture finishes.
- Bath & Toilet Walls Ceramic wall tiles up to false ceiling level.
- Living, foyer, dining & bedrooms Vitrified Tiles 1200mm x 600mm.
- Kitchen, Bath & Balcony Anti-skid Tiles 600mm x 600mm.
- Car Park & Terrace (if applicable) Kota slabs / Pavers / Pressed Tiles.
- Main Door 8 feet high Veneer Finished, Soundproof & Fire-resistant Pre-hung doors with Solid-wood frames & premium accessories.
- Bedroom & Bath Doors 8 feet high Skin Finished, Soundproof & Fire-resistant Pre-hung doors with Engineered-wood frames & premium accessories.
- Windows Soundproof UPVC casement windows with plain glass.
- French Doors 8 feet high Soundproof UPVC openable doors with plain glass.
- Ventilators UPVC frame with openable shutters.
- Electrical Points For Chimney, Hob, Water Purifier & Exhaust.
- Plumbing Points Water inlet points at the Sink, washing machine & RO. Drain outlets near the sink and washing machine areas.
- Wall Tiles Glazed ceramic tiles up to the sill level in the utility area.
- Power Supply 3-Phase power supply.
- Safety Device MCB and ELCB.
- Switches & Sockets Legrand or equivalent modular.
- Wires FRLS copper wire - Polycab or equivalent.
- AC Points Provided in the living room & all bedrooms.
- Power Backup 750W for 2BHK & 1 KW for 3 BHK.
- Bathroom Fixtures Jaquar or equivalent CP fittings & Sanitary fixtures.
- Lift 2 No.s x 8 Passenger & 2 No.s x 13 Passenger elevators.
- Common Power Backup 100% DG Power Backup for common amenities.
Pricing
| Type | Built-up Area | Flat Size | Price |
|---|---|---|---|
| 2 BHK Lifestyle Homes | 783.67 – 1,065.40 Sq. Ft. | 1,141 – 1,300 Sq. Ft. | ₹1.71 Cr* |
| 3 BHK Lifestyle Homes | 783.67 – 1,065.40 Sq. Ft. | 1,301 – 1,671 Sq. Ft. | ₹1.71 Cr* |
Pricing Information
The prices mentioned above are indicative and may vary based on the selected unit, floor, location, and applicable charges. Please contact our sales team for the latest pricing, availability, and detailed cost breakup.
The listed prices are exclusive of applicable government charges, registration, taxes, and other additional costs, unless specifically mentioned. For complete pricing details and offers, please download the brochure or connect with our representatives.
Gallery
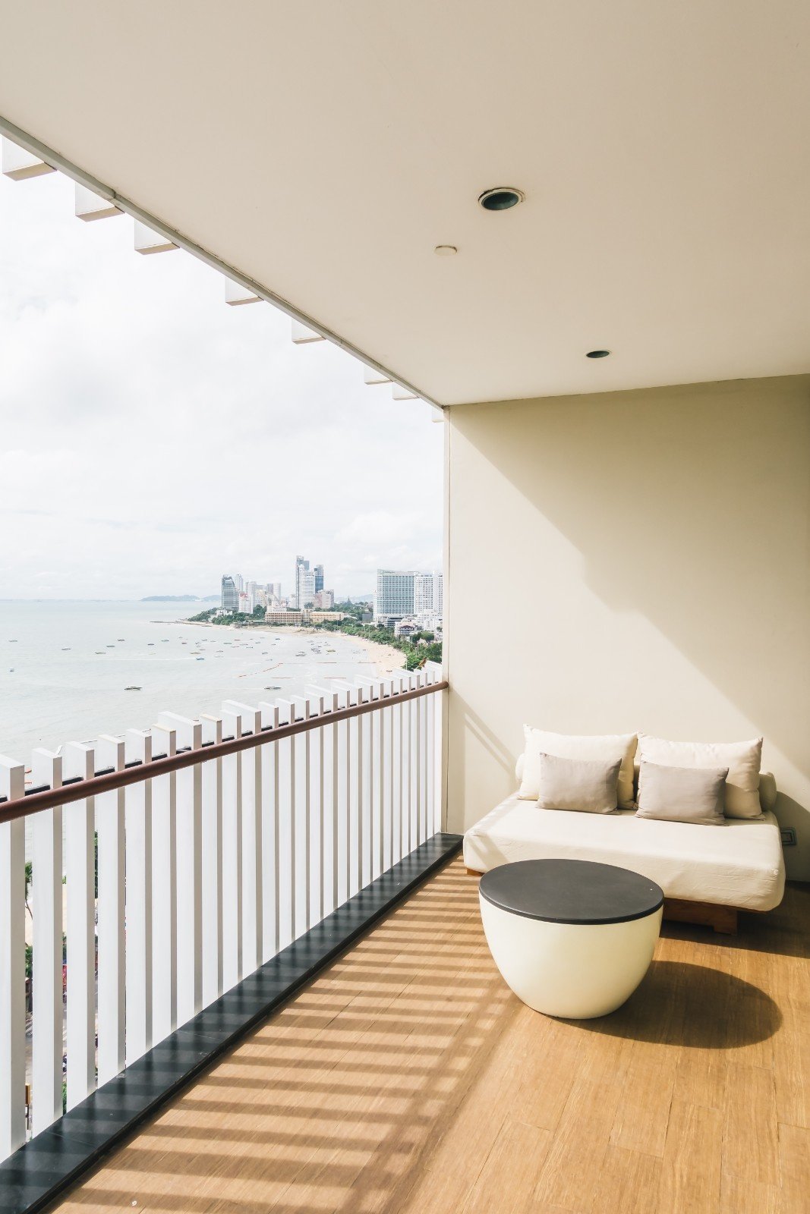

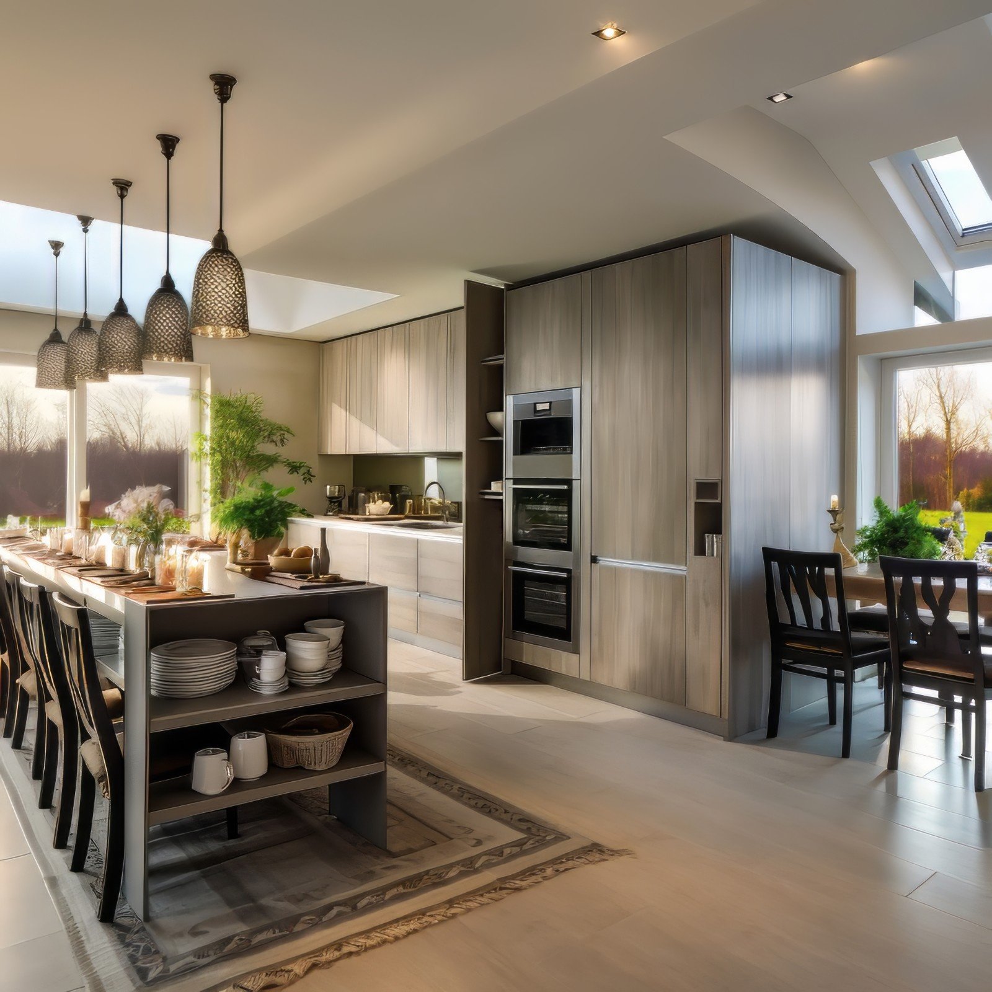
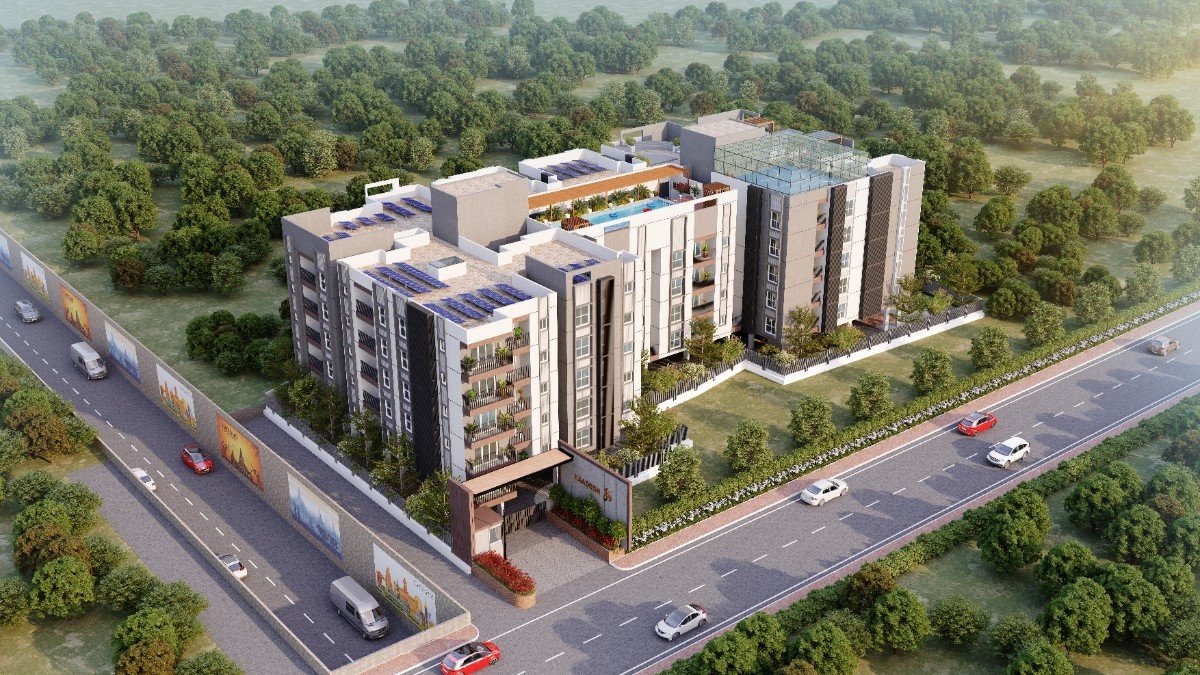
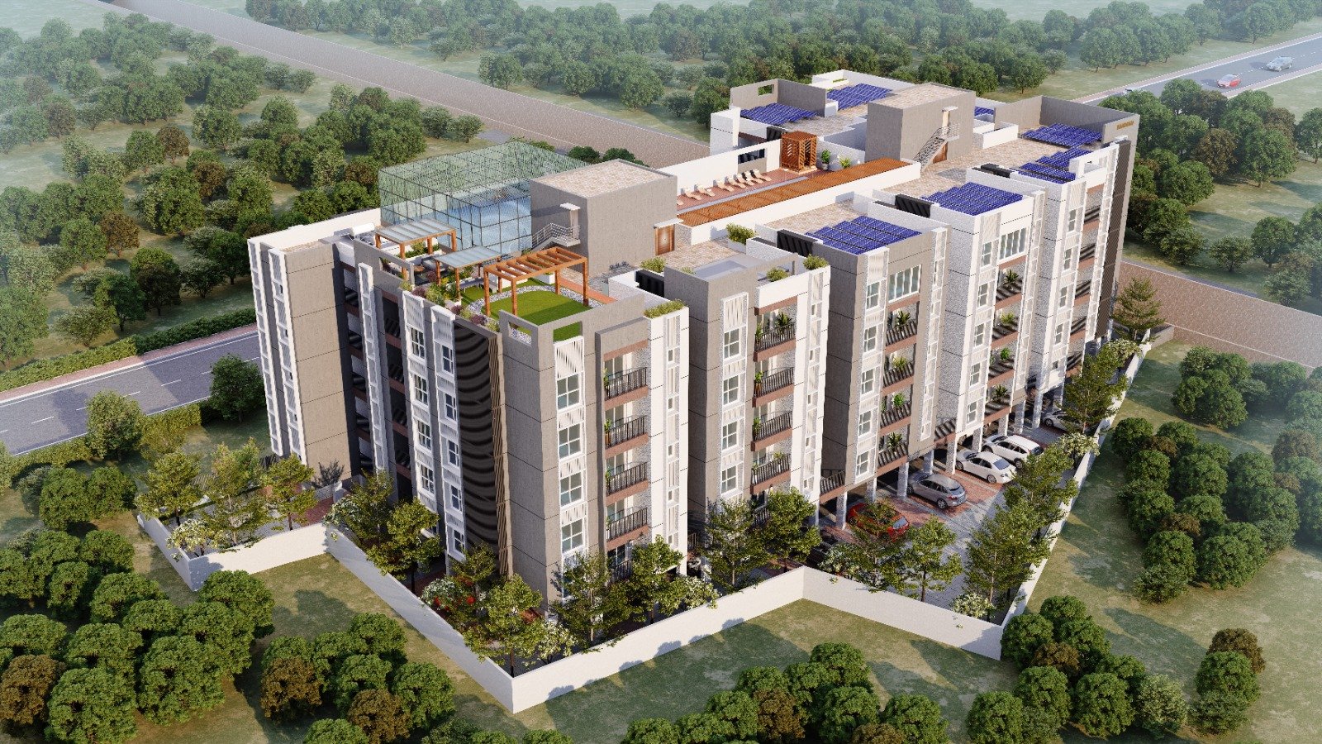
Project Location
Location Advantages of Flats in Adambakkam
In Adambakkam, there is an opportunity for residential living in Chennai, thus, making location an essential factor for those who seek a house in Chennai. Kaadosh Cullinan happens to be located in Adambakkam, Chennai-88, which gives the home buyer an opportunity to reside in a part of Chennai that has a contemporary residential project.
Connectivity from Kaadosh Cullinan
This project is situated in Adambakkam, Chennai. Given the fact that this project falls in the city area, connectivity plays an important role for the buyers, especially for those who intend to buy the property in Chennai itself.
As the official page of the project fails to give any information regarding the distance of travel from the particular destination of Chennai, the buyer needs to confirm it himself/herself.
EMI Calculator
T & C Apply*
The EMI shown is indicative and calculated on the values you enter. Actual loan amount, interest rate and tenure are subject to the approval of your bank or financial institution.
Frequently Asked Questions About Kaadosh Cullinan in Adambakkam
Consider location, connectivity, floor-plan efficiency, construction quality, amenities, security, parking, maintenance costs, and proximity to schools, hospitals, and essential facilities before choosing a home.
Adambakkam is an established residential locality with access to essential facilities, educational institutions, healthcare, shopping, and transportation. Its connectivity makes it suitable for families seeking convenient urban living.
Kaadosh Cullinan offers thoughtfully planned 2 and 3 BHK apartments with lifestyle amenities including a clubhouse, gymnasium, swimming pool, children’s play area, security, power backup, and EV charging.
Yes, 2 BHK apartments can be a practical choice for first-time buyers and small to medium-sized families. Buyers should evaluate the floor plan, usable space, amenities, total cost, and future requirements.
3 BHK apartments are suitable for larger families or buyers who need additional space for children, guests, or a home office. They can also provide greater flexibility for long-term family requirements.
Buyers should consider amenities that offer genuine lifestyle and everyday convenience, such as a clubhouse, gymnasium, swimming pool, children’s play area, security, power backup, parking, and EV charging facilities.
Verify project approvals, title documentation, floor plans, specifications, carpet area, parking, maintenance charges, payment terms, possession details, and other applicable costs before purchasing an apartment.
Adambakkam can be suitable for long-term residential living due to its established neighbourhood and access to essential conveniences. Buyers should assess location, connectivity, property quality, amenities, and future family requirements.
Evaluate factors such as location, connectivity, residential demand, rental potential, project quality, configuration, developer reputation, and resale appeal. Buyers should also consider the total acquisition and ownership costs.
Interested buyers can contact Kaadosh Properties to enquire about 2 and 3 BHK apartments, availability, pricing, floor plans, and project details. A site visit can then be scheduled to explore the property and amenities.